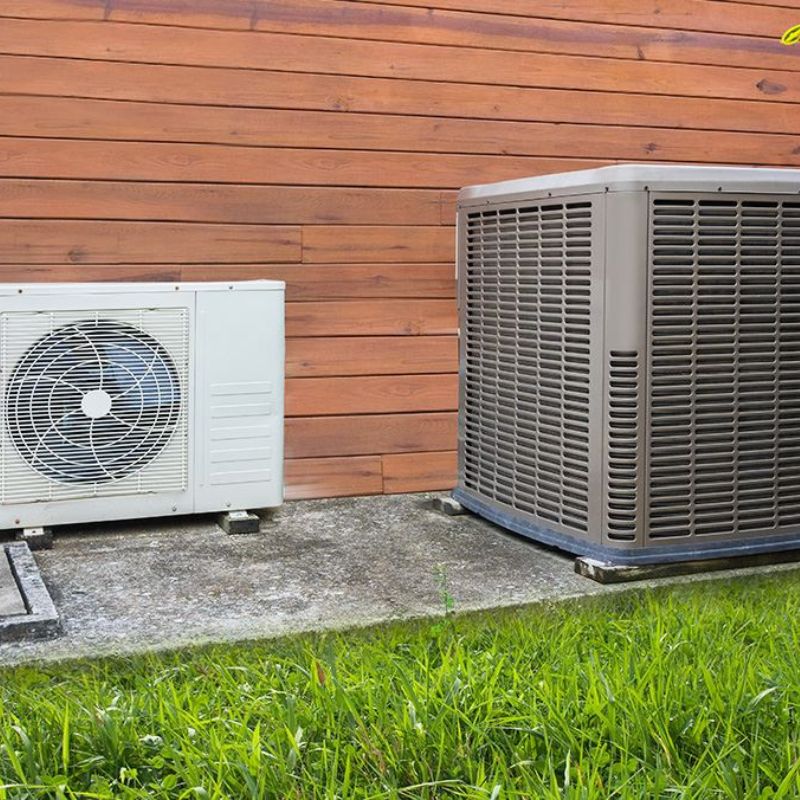
black and white photo of an AC unit in front of a building

Residential comfort, room by room

The house is the system. We read it room by room.

A thermostat only reports one number. The real complaint lives in the bedroom, the living room, the kitchen and the utility room. We start with a plan view of your home and fix the airflow, duct sizing and equipment that cause the differences.

Section 03 · Plan view

Room-by-room comfort problems

The same system produces different symptoms in different rooms because heat gain, moisture gain, duct length and register placement differ. Each block below is a simplified plan view of a typical floor, with the problem that shows up in that room and what causes it.

Bedroom · warm at night

A bedroom that will not hold setpoint overnight is rarely a capacity problem. It is usually an undersized supply register, or a return grille pushed behind furniture where the moving air never gets pulled back.

  • Register sized for the old addition, not the current room
  • Return grille blocked by a bed frame or a dresser
  • Duct run so long the static pressure climbs and the blower cannot deliver

What we check: measured CFM at the register, static pressure across the filter and coil, and the return path.

Living room · uneven zones

Living rooms take the largest share of solar gain through glass, and they are the room most likely to have its registers buried under a sofa. Air that cannot leave the diffuser stays in the ceiling plenum and the occupied zone goes stale.

  • Registers blocked by furniture legs and drapery
  • West-facing glass with no shading strategy
  • One oversized register paired with three undersized ones

What we check: room-by-room temperature split, diffuser throw pattern and TAB balance across the branch ducts.

Kitchen · overheats every meal

Kitchens add their own sensible heat. An oven, a cooktop and a dishwasher add heat and moisture directly to the room. If the thermostat sits in the hallway, the system sees a cooler building than the person cooking feels.

  • Appliance heat gain with no dedicated return path
  • Range hood recirculating instead of venting outdoors
  • Register aimed at a window instead of the occupied zone

What we check: kitchen door undercut for transfer air, hood duct length and slope, and humidity levels after cooking.

Basement · musty smell, uneven upstairs

A musty smell from the utility area is usually a coil or a pan issue, not a cleaning problem you can smell your way past. If the air handler sits in a crawlspace or an unconditioned closet, it works harder, pulls in dirt and condensation, and shortens the life of the whole system.

  • Evaporator coil or condensate pan carrying microbial growth
  • Air handler and furnace in an unconditioned crawlspace
  • Trunk duct leaking into the joist space instead of the rooms

What we check: pan and float switch condition, coil fin cleanliness, crawlspace temperature and humidity, and trunk duct sealing.

Plan key Supply register Return grille Window Door swing Internal heat gain
air conditioning unit mounted on a wall
wall mounted air conditioner on a wall

Section 04

AC services

Cooling problems are diagnosed from the outside in and the inside out. The condenser, the line set and the refrigerant charge tell one story; the air handler, the filter and the coil tell another. Both have to agree.

  • Refrigerant charge and leak diagnosis

    Measure superheat and subcooling before adding charge. R-410A and R-454B systems charge by weight, and a low charge is a leak until proven otherwise. We inspect the line set, the service valves and the coil itself.

  • Condenser service

    Coil cleaning, fan motor and capacitor checks, line set inspection and clearance verification. A condenser that has lost airflow will show high head pressure and an early compressor failure.

  • Evaporator coil and air handler

    Fin cleaning, blower motor and wheel service, and filter rack upgrades to 4-inch media so pressure drop stays reasonable as the filter loads with dust.

  • Drainage and condensate

    Pan, float switch and line clearing. Standing water in a pan is a bacteria reservoir, and it is the most common reason a house smells musty in July.

Ask about cooling service

Section 05

Heating services

A furnace or heat pump that will not hold temperature under load usually fails in one of four places: the ignition sequence, the heat exchanger, the blower, or the air moving over the heat source. Testing in that order saves time.

  • Furnace diagnostics

    Ignitor, limit switch, flame sensor, control board and rollout switch checks. A limit switch that trips repeatedly is reporting a real airflow or combustion problem, not a failed part.

  • Heat pump service

    Reversing valve, defrost controls, low-voltage wiring and low-pressure lockout faults. Heating mode on a heat pump depends entirely on correct outdoor coil defrost.

  • Blower motor and controls

    ECM and PSC motor replacement, capacitor checks, and control board or thermostat interface faults traced to the low-voltage wiring, not guessed at.

  • Combustion and safety

    Heat exchanger inspection, flue draft and venting verification, and carbon monoxide testing. Combustion appliances need correct air, and a sealed-tight home changes that.

Ask about heating service
outdoor heat pump unit by brick building
vent pipe

Section 06

Airflow & ductwork

Equipment efficiency numbers such as SEER2, HSPF and AFUE assume the system delivers the air it is rated for. Most residential comfort complaints and most efficiency losses come from the delivery side, not the box in the yard.

circular metal vent with attached ductwork
Mixed metal and flex trunk lines are common in retrofit homes
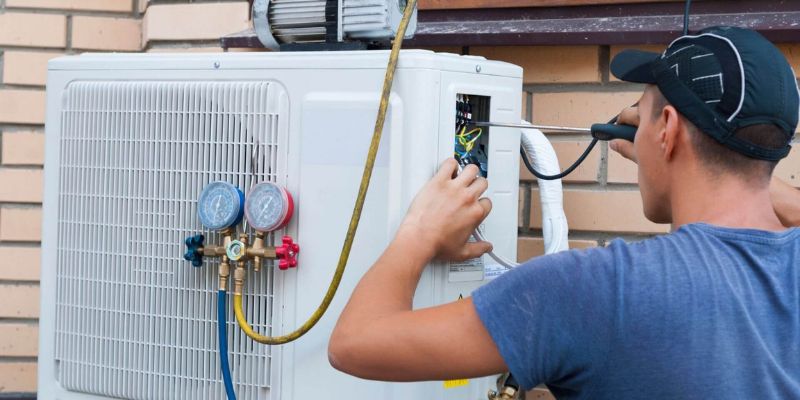
HVAC equipment / technician at unit
Fresh air and combustion venting are separate systems from supply air
a metal pipe attached to a wall
Branch duct sizing sets how quietly a system can run

Measure first

Static pressure is the simplest diagnostic in residential HVAC. With the system running, we measure the pressure difference across the filter and the coil, then total system external static pressure. A dirty coil and an undersized return both show up as high static pressure, and the fix is different in each case.

Size the ducts, not the furnace

Manual J sizing sets the design load; duct sizing follows from it. Flex duct that is stretched, kinked, or crushed in a joist run cuts airflow without ever showing on a service ticket. Where the existing duct is undersized, the honest options are duct replacement or a properly sized variable-speed indoor unit.

Balance what is there

Not every house needs new ductwork. Balancing dampers, register resizing and moving a return grille can resolve a lot of room-to-room differences. TAB — testing, adjusting, balancing — is what turns a set of ducts into a system that actually delivers design airflow.

Return air and combustion safety

Every supply CFM needs a return path or the unit runs on short-cycling and high static pressure. When a return is added to a room, any nearby combustion appliance needs the make-up air to go with it. Sealed homes are efficient and they are also where backdraft and spillage problems appear.

Section 07

Thermostat section

The thermostat is the only part of the system a homeowner touches daily, and it is usually the part that was installed fastest. Setpoint, schedule and sensor placement decide how the equipment behaves, and none of that fixes a delivery problem.

  • Setpoint and schedule setup

    Typical cooling setpoint is 72°F to 75°F and heating is set around 68°F, adjusted for humidity and how the home actually holds temperature. Deadband settings on heat pumps matter more than most people expect.

  • Low-voltage wiring

    24-volt control wiring between the thermostat, air handler, condenser and furnace. A C-wire for a smart thermostat, or a power-stealing adapter where the wiring will not allow one.

  • Sensor placement

    A thermostat on an exterior wall, near a supply register, or next to a sunlit window reports the wrong room. Moving the sensor is often cheaper than replacing equipment.

  • Zoning and dampers

    Where the duct system supports it, zone dampers let each level call for cooling independently. That only works if the duct sizing supports smaller airflow, not as a retrofit shortcut.

Book a thermostat setup

Setpoint preview

Cooling setpoint 72°F

Cooling is typically set between 72°F and 75°F in a humid climate; every degree saved on setpoint is a cycle saved on the compressor.

two technicians repairing an AC motor

Section 08

Maintenance

Most residential callouts are the same handful of items, and most of them are visible to a homeowner. Seasonality matters: cooling inspection in spring, heating inspection in fall.

Spring

Cooling readiness

  • Condenser coil rinse and clearance inspection
  • Evaporator coil and filter change
  • Condensate pan, float switch and drain line clear
  • Static pressure and temperature split across supply and return
Fall

Heating readiness

  • Furnace filter and blower wheel cleaning
  • Igniter, flame sensor and limit switch check
  • Heat exchanger and combustion air inspection
  • Thermostat schedule set for heating mode
Ongoing

Owner tasks

  • Replace a 1-inch filter roughly every 30 to 60 days
  • Keep 24 inches of clearance around the outdoor unit
  • Run vents to open, not closed, in unoccupied rooms
  • Report short cycling and new noises early
Filters

Why the filter matters

  • A dirty filter is the cheapest static pressure problem in HVAC
  • 4-inch media filters hold more dust at a lower drop
  • Cheap pleated filters can restrict airflow more than they appear to
  • Size the filter to the rack, not to the aisle it sits in
wrenches and tools in a box
combination wrench set closeup

Section 09

HVAC equipment gallery

Outdoor units differ more in coil area, fan size and refrigerant type than most homeowners expect. Match the replacement to the indoor equipment, the duct system and Manual J load — a bigger condenser is not a fix for a delivery problem.

AC unit mounted on wall
Wall mount Compact outdoor unit for side-yard installations where ground clearance is limited.
wall mounted AC on the side of a building
Multi unit Each circuit needs its own line set, disconnect and service clearances.
white equipment cabinet with a vent grille
Line set The line set carries refrigerant and condensate; its routing sets the install length for the system.
White condenser unit installed against a red brick wall
Clearance Coil clearance and airflow around the unit matter more than the unit's nominal size.
Outdoor condenser unit positioned beside potted plants in a courtyard
Debris Leaves and irrigation overspray on a coil raise head pressure and shorten compressor life.
Grayscale view of an outdoor AC unit on a paved pad
Pad A level pad and clear discharge path keep short-cycling and noise complaints in check.
Residential apartment building with many window air conditioning units on the facade

Section 10 · Service request

Tell us which room is wrong

Describe the room, the symptom and the timing. Whether it is a bedroom that stays warm at night, a living room with blocked vents, or a utility area that smells musty in summer, that detail tells us what to bring and what to measure first.

  • Room name and what feels wrong
  • System type and approximate age
  • Best days and times for a visit
  • Phone: +1(619)369-3412
  • Email: thad@homeprosacfurnace.space
  • Address: 1620 Alpine Blvd, Alpine, CA 91901
  • Hours: 24 hours

Prefer email? Write to thad@homeprosacfurnace.space

Service request